
hanco Fort heights
Explore Our Premium Apartments in Palakkad with top-notch amenities. Premium living at an affordable price with all conveniences nearby. flats in palakkad
-
Project Highlights
-
Amenities
-
Floor Plans
-
Specifications
-
Gallery
-
Location Map
- Work Status
- faq

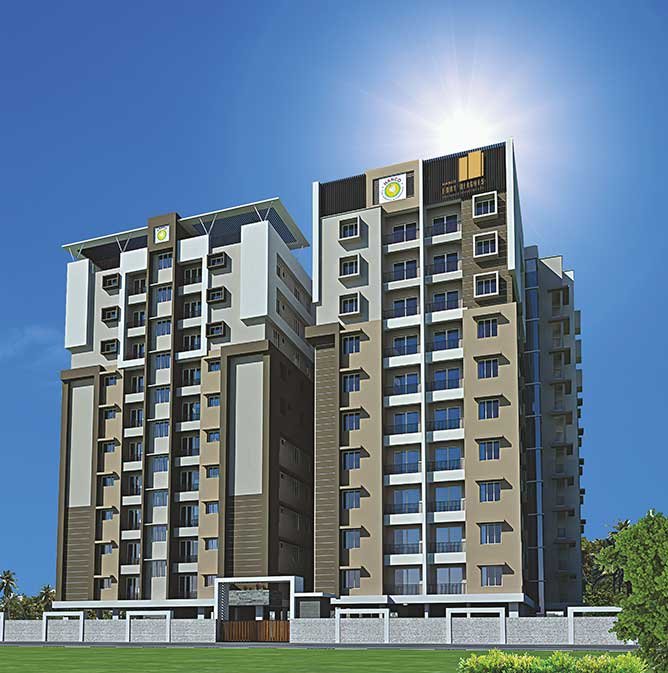
A Place To Live A Happy Life
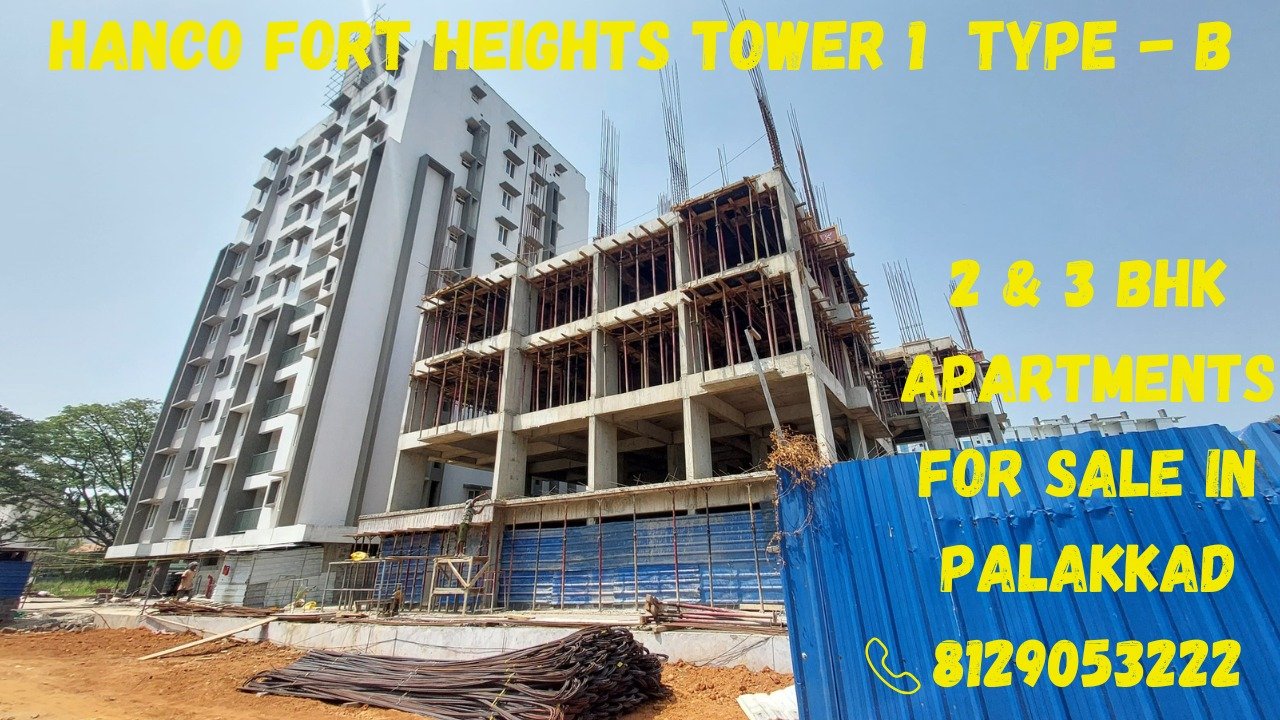
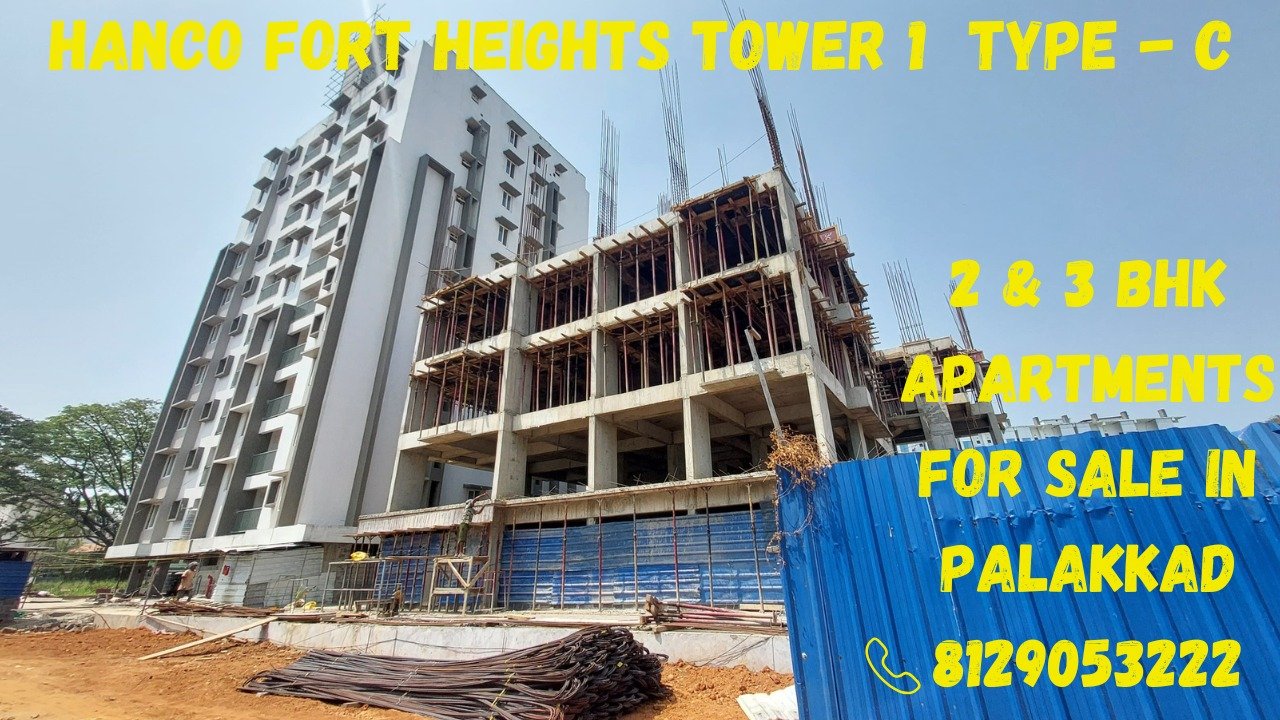
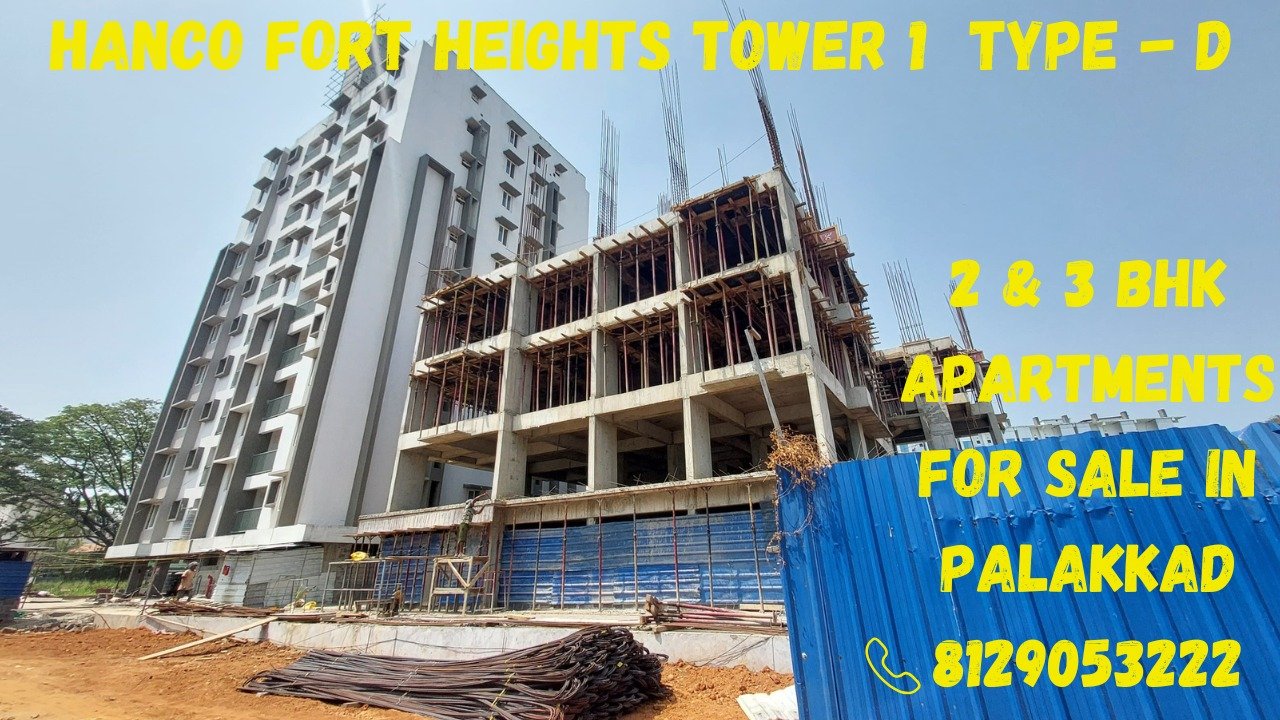
Hanco Fort Heights, a remarkable architectural marvel in Palakkad, offers 80 units of 2 and 3 BHK apartments. Ideally located at Stadium Bypass Road, this project provides excellent connectivity to city landmarks and conveniences. The development boasts a range of amenities including water supply, security, clubhouse, parking, a rooftop pool, utility facilities, and more. With twin towers housing these modern residences, designed by global architectural experts, Hanco properties stand for quality, reliability, and architectural excellence, promising residents a life of well-being and joy.
- Stadium Bypass, Palakkad.
- 60 Cents of lands
- 80 Units of 2/3 BHK
- K-RERA/PRJ/PKD/009/2022

amenities

EV charging point

Water Supply connection from KWA and bore well

Provision for Round the clock security

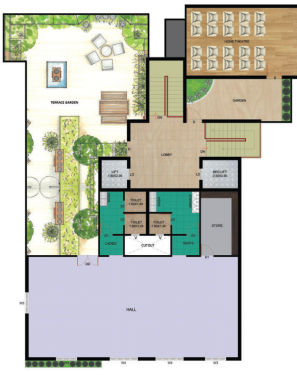
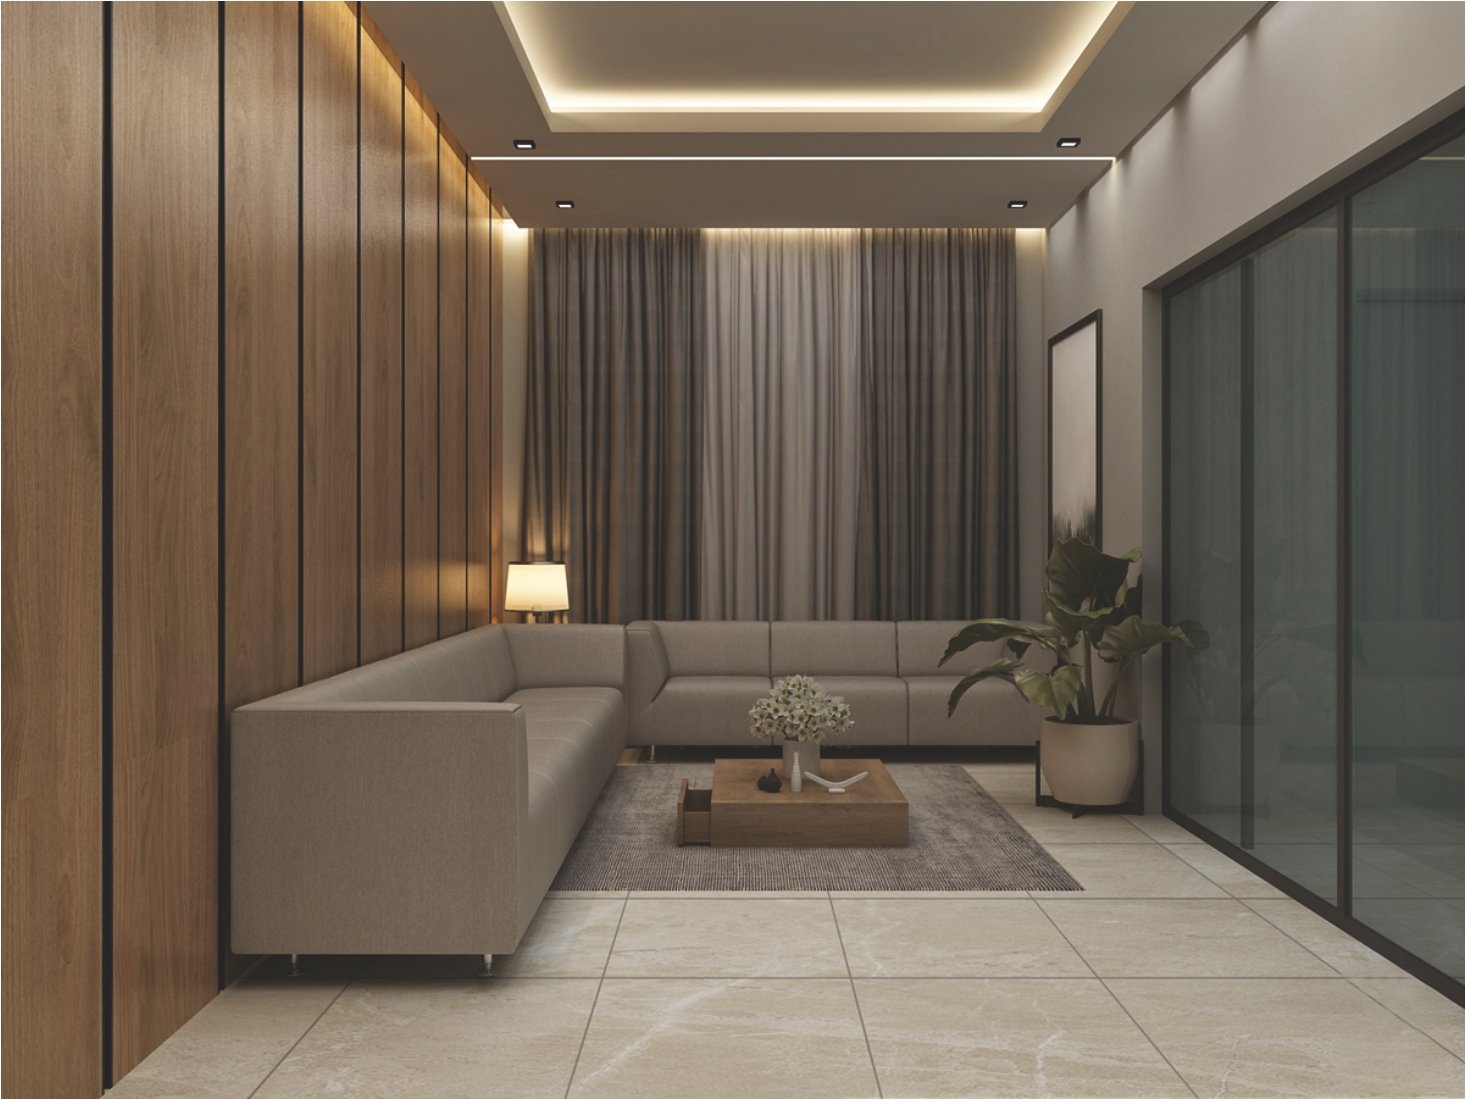
Club House

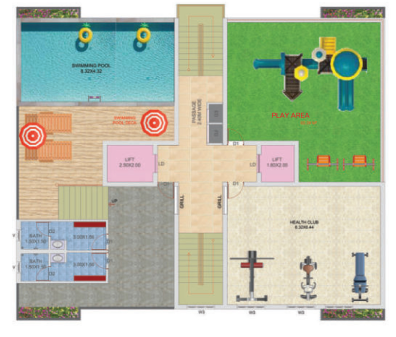
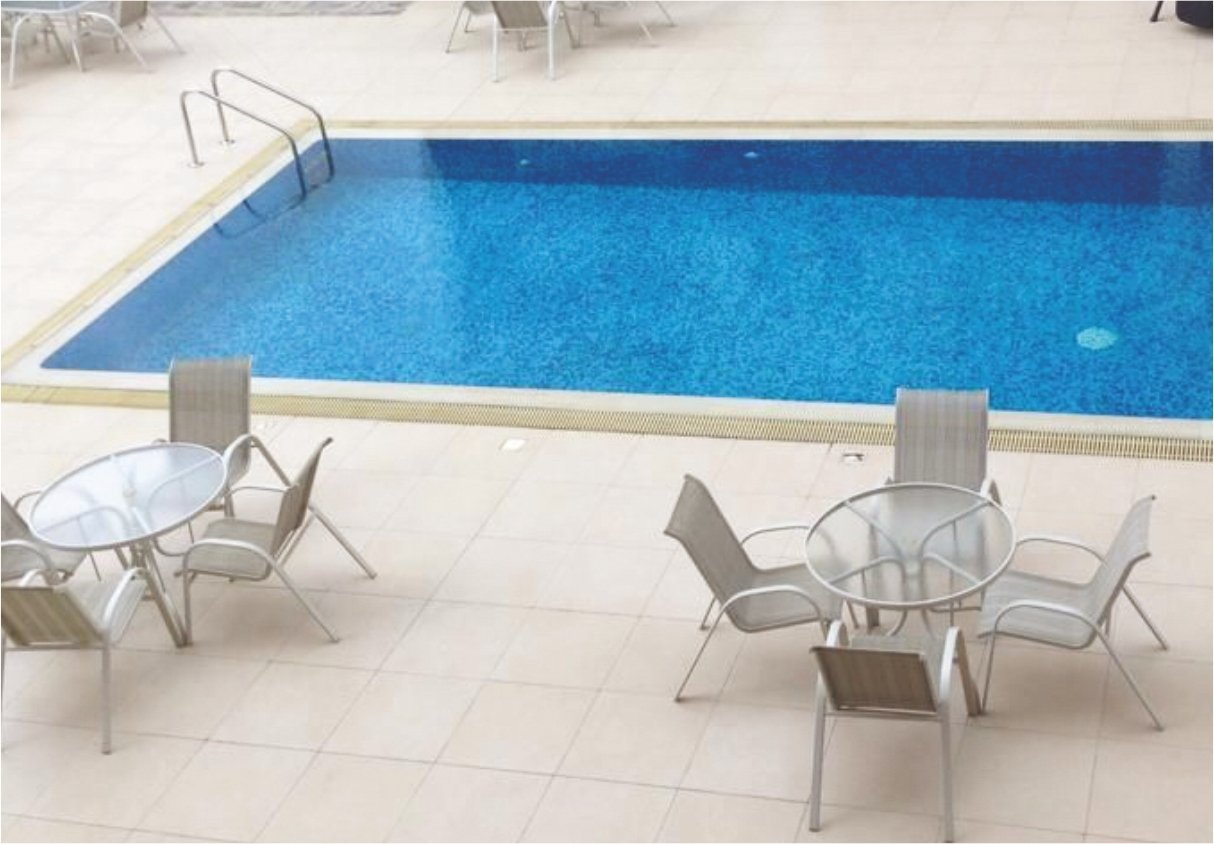
Swimming pool in the terrace floor.

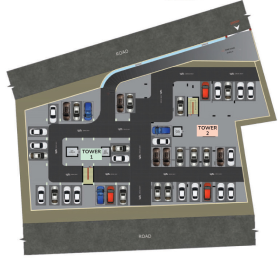
Covered car parking in the basement and ground floor

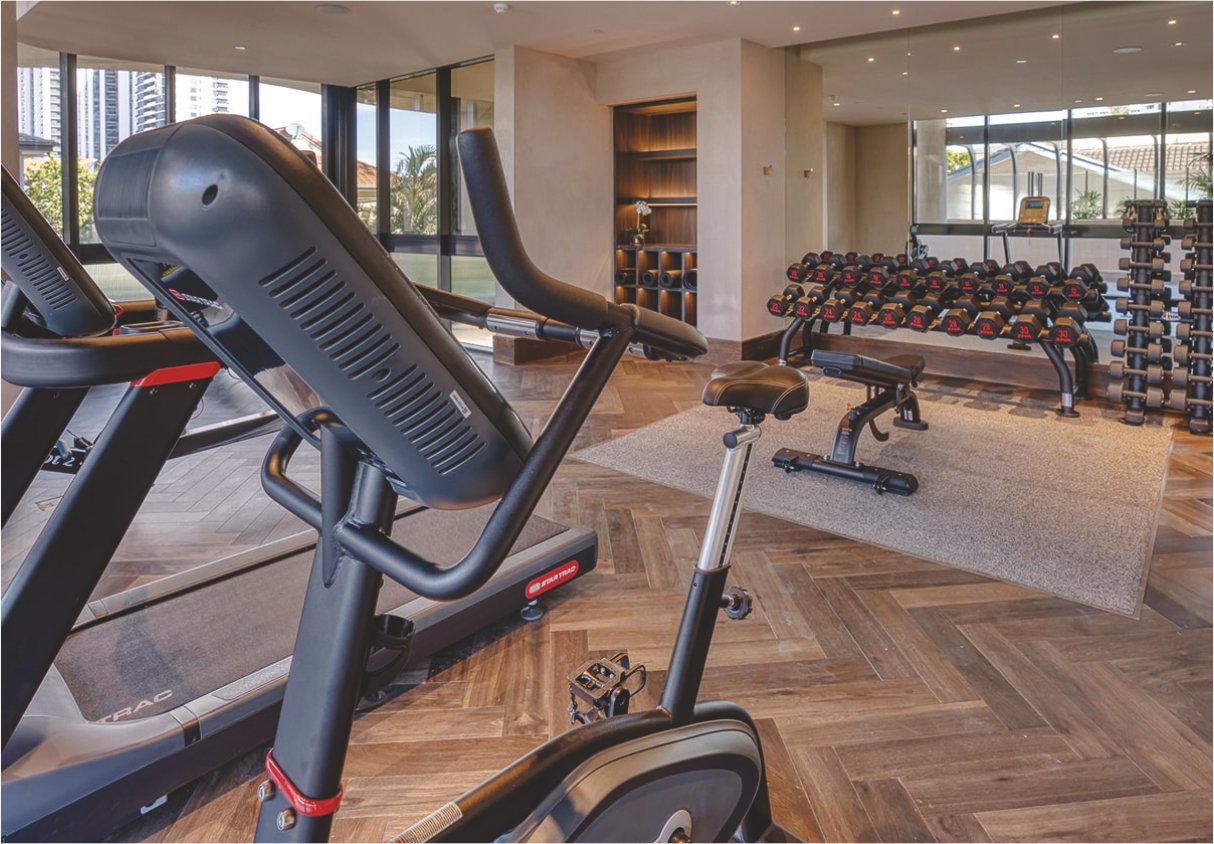
Health Club

Sewage Treatment Plant As per the norms.

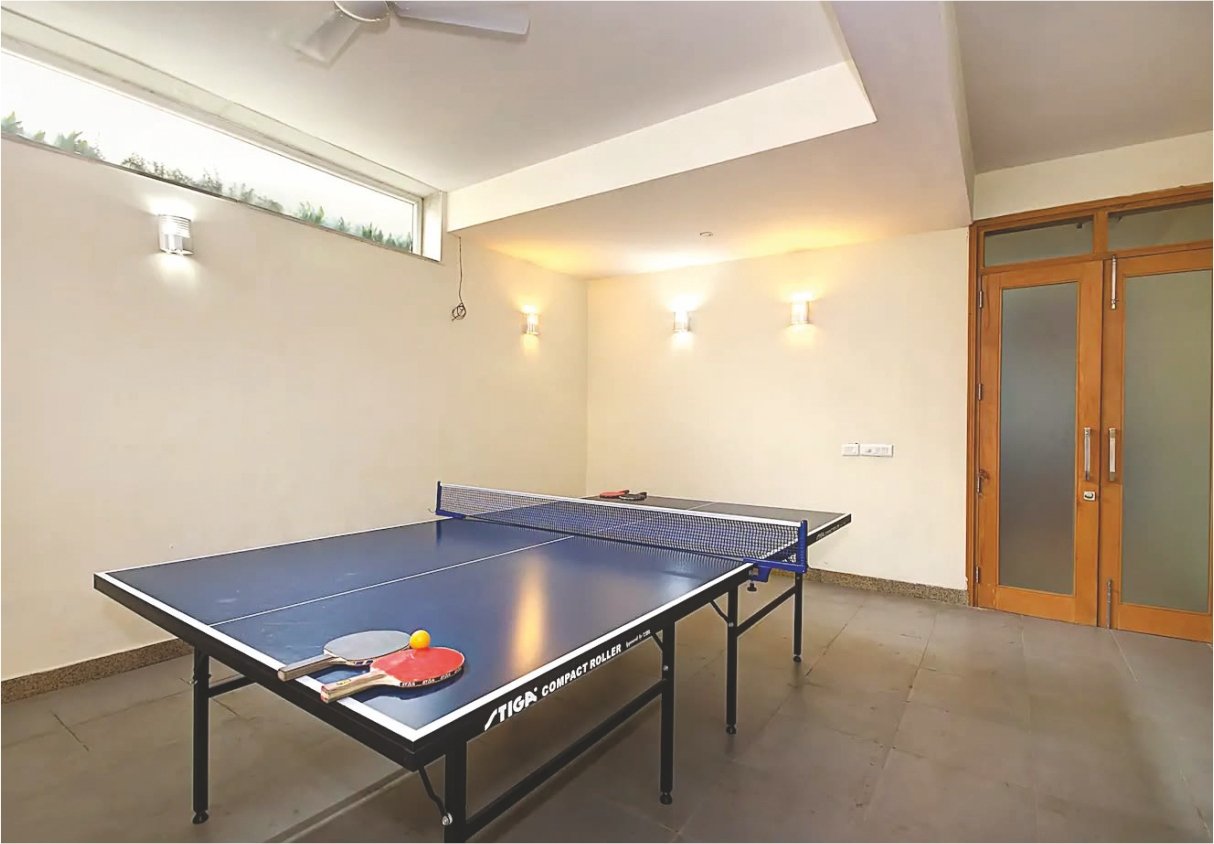
Area for indoor games like carrom. table tennis etc..

Diesel Generator

Water Treatment Plant As per the chemical composition.

Two automatic modern passenger Lifts

Fire Fighting As per the norm
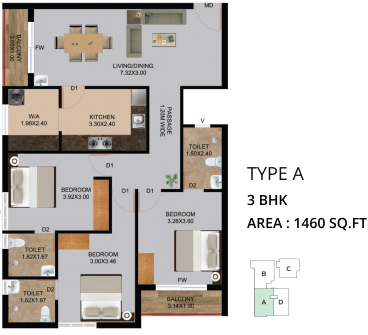
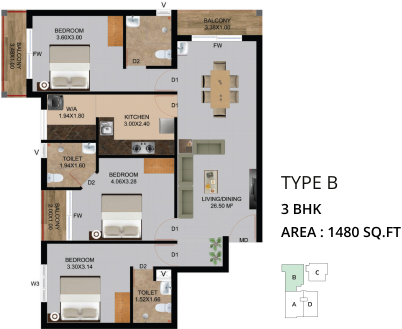
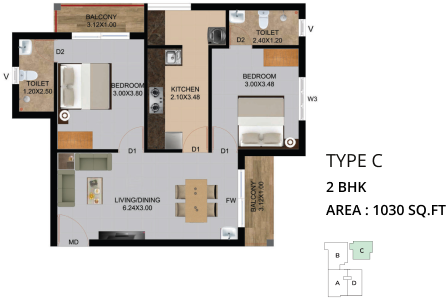
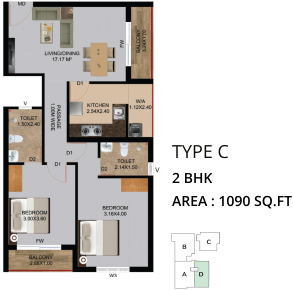
Floor Plan
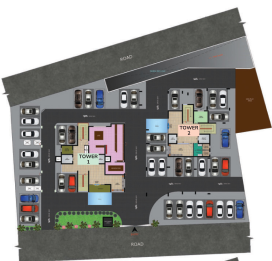
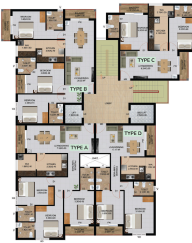
Tower 2 Floor Plan
specifications

Structure
RCC framed structure for durability and stability

Wall
Internal walls made of solid blocks
Double coated putty finish and painted with double coat emulsion

Door
Front door crafted from teak wood for an elegant entrance
Inner doors designed with membrane doors for practicality
Toilets equipped with durable fibre doors

Window
UPVC windows for energy efficiency.
MS grills for added security

Flooring
Vitrified tiles of 2ft x 2ft size throughout the property

Kitchen
Functional kitchen design with a granite countertop
Stainless steel sink with a drain board.
Glazed tile backsplash, up to 60 cm above the work platform.
Provision for an exhaust fan and a 2 ft wide loft for storage

Toilet
Anti-skid ceramic tile flooring for safety.Ceramic tiles dadoed up to 7 feet in height. Concealed plumbing with CPVC pipes for reliability. Sanitary ware by reputed brands such as Jaquar, Hindware, Cera, or equivalent. Chromium plated taps, wall mixers, and showers by Jaguar, Hindware, Cera, or equivalent. Geyser provision in all toilets for convenience

Electrical
Three-phase power supply with concealed conduit copper wiring. Ample outlets with independent energy meter, ELCB, and MCB control. High-quality modular switches provided. Electrical fittings from Schneider, Legrand, or equivalent. Phone, TV, AC provisions in drawing room and bedrooms for modern comfort
Image gallery




Video gallery



Location Map